
Award winning designs
Fit for your lifestyle
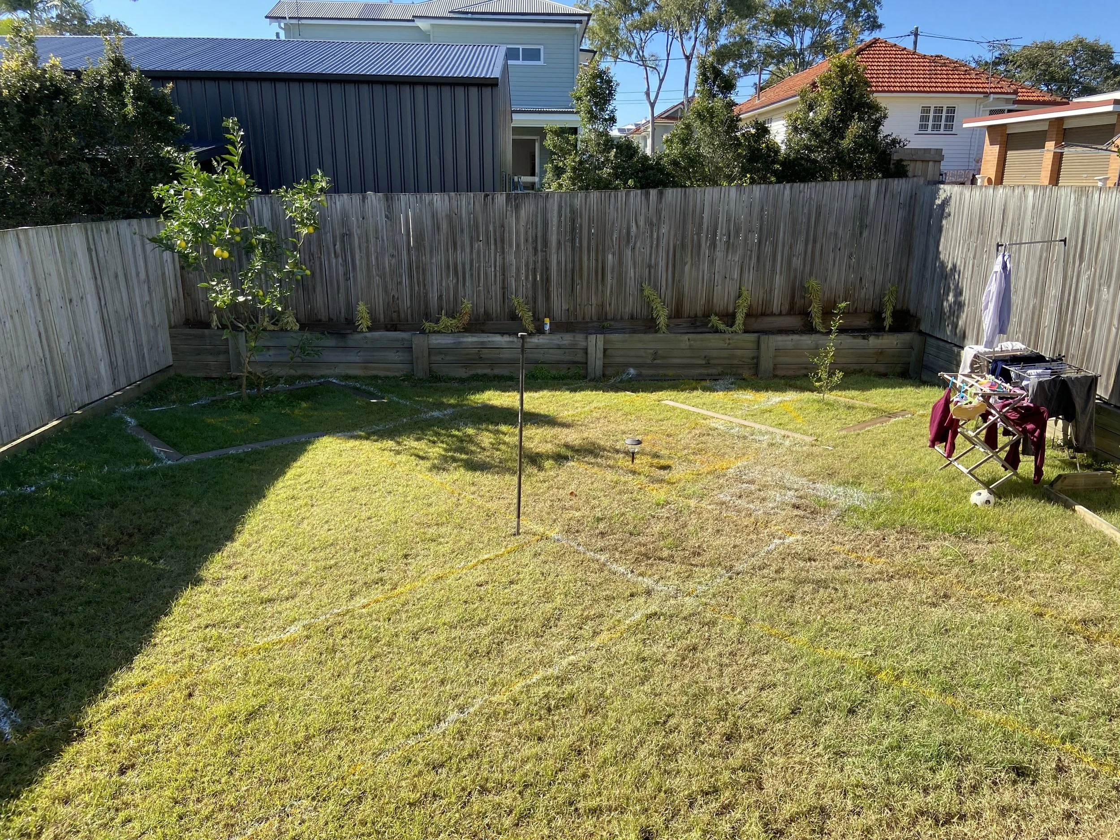
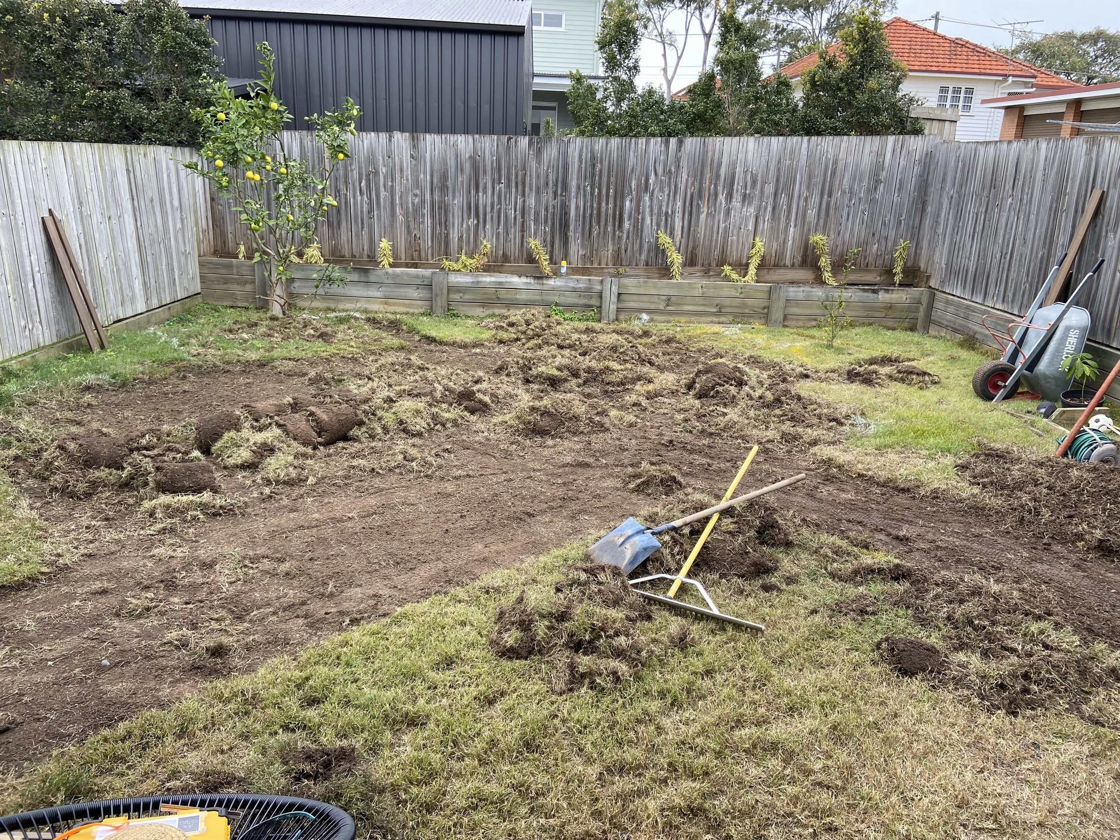
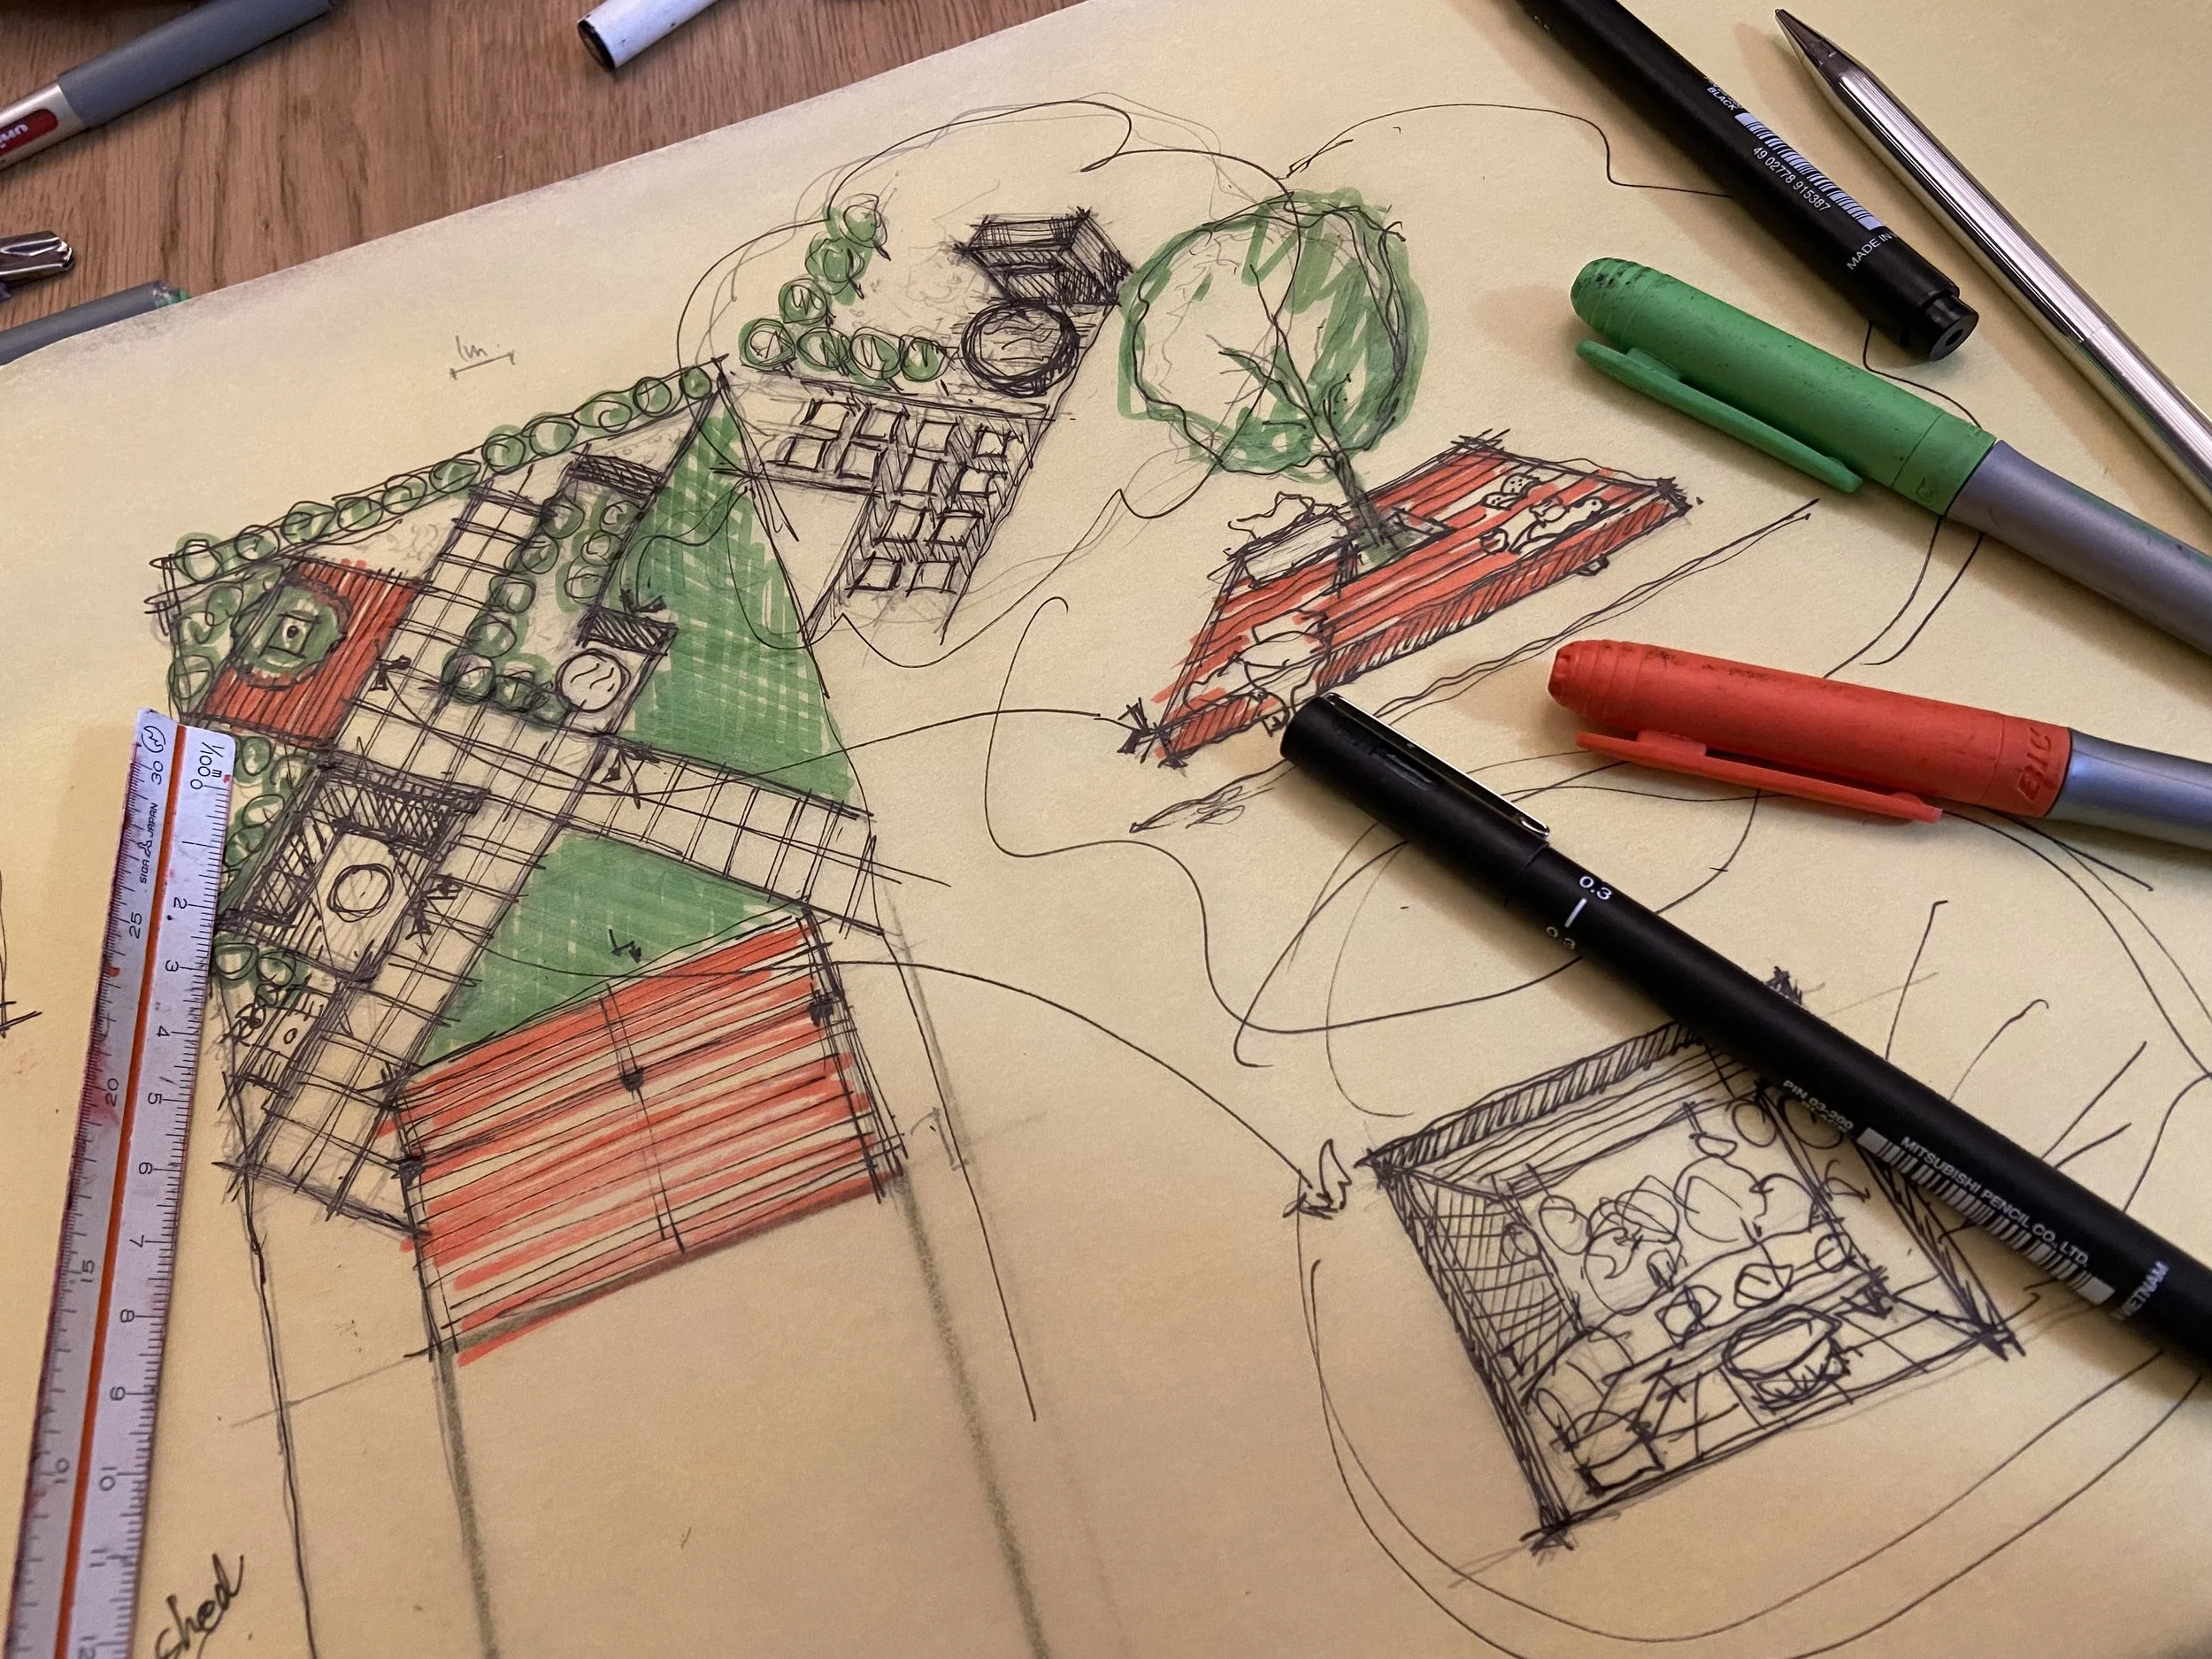
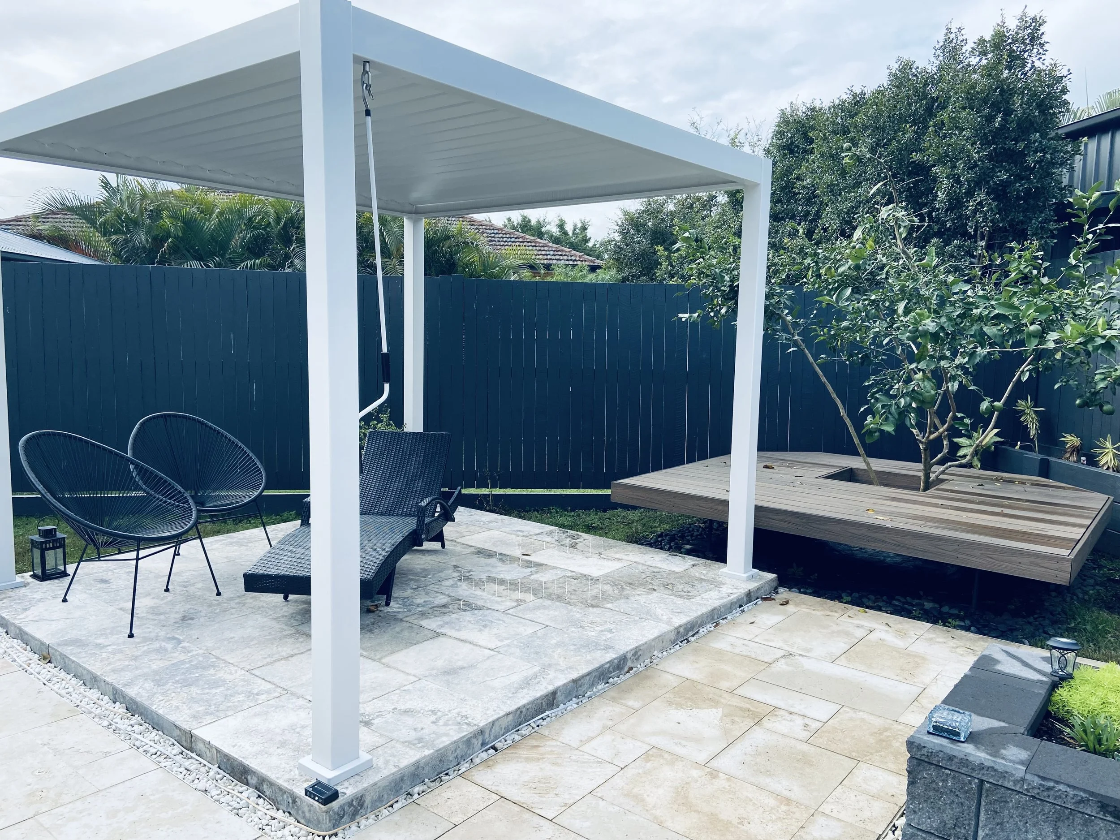
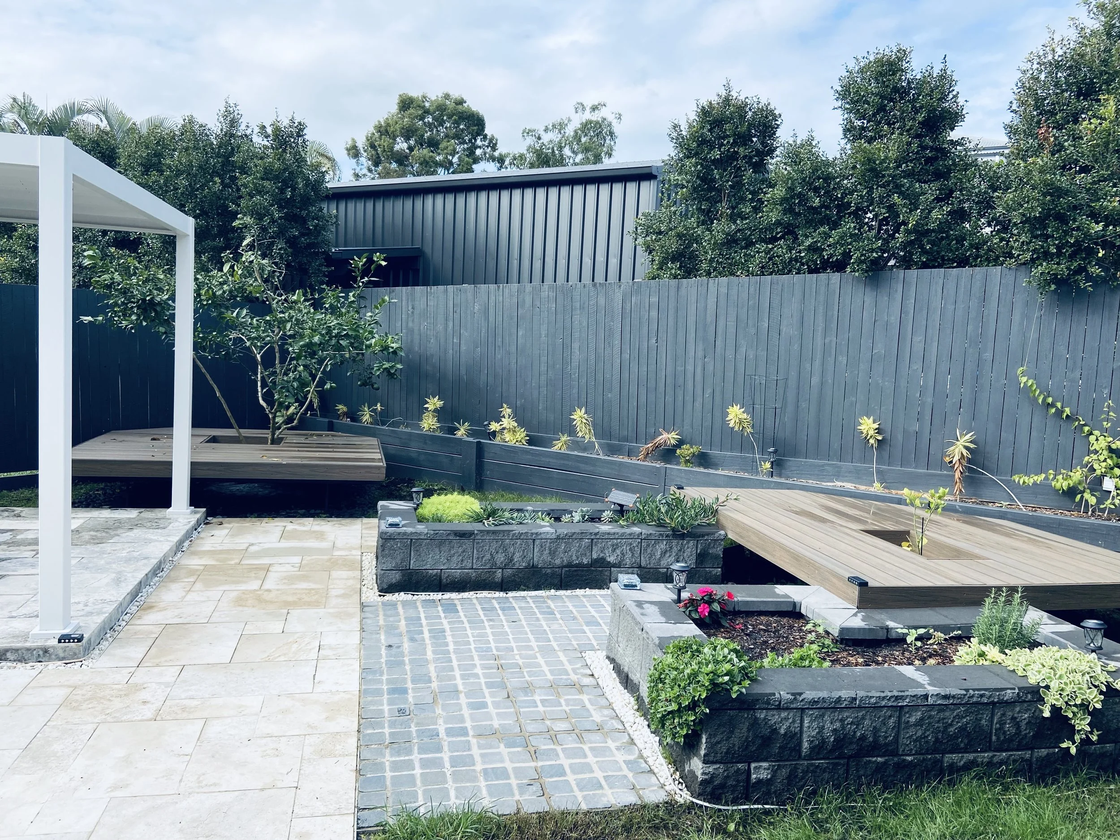
A backyard built for weekends
Our clients were a young working family who wanted a garden they'd actually use — somewhere to host friends, let the kids run, and enjoy on a Sunday morning without spending it on upkeep.
The brief was easy to state and harder to deliver: low maintenance, high use, and private enough that the space felt like another room of the house rather than a yard overlooked by neighbours.
We designed around durability first.
Sixteen weeks from first drawing to handover.


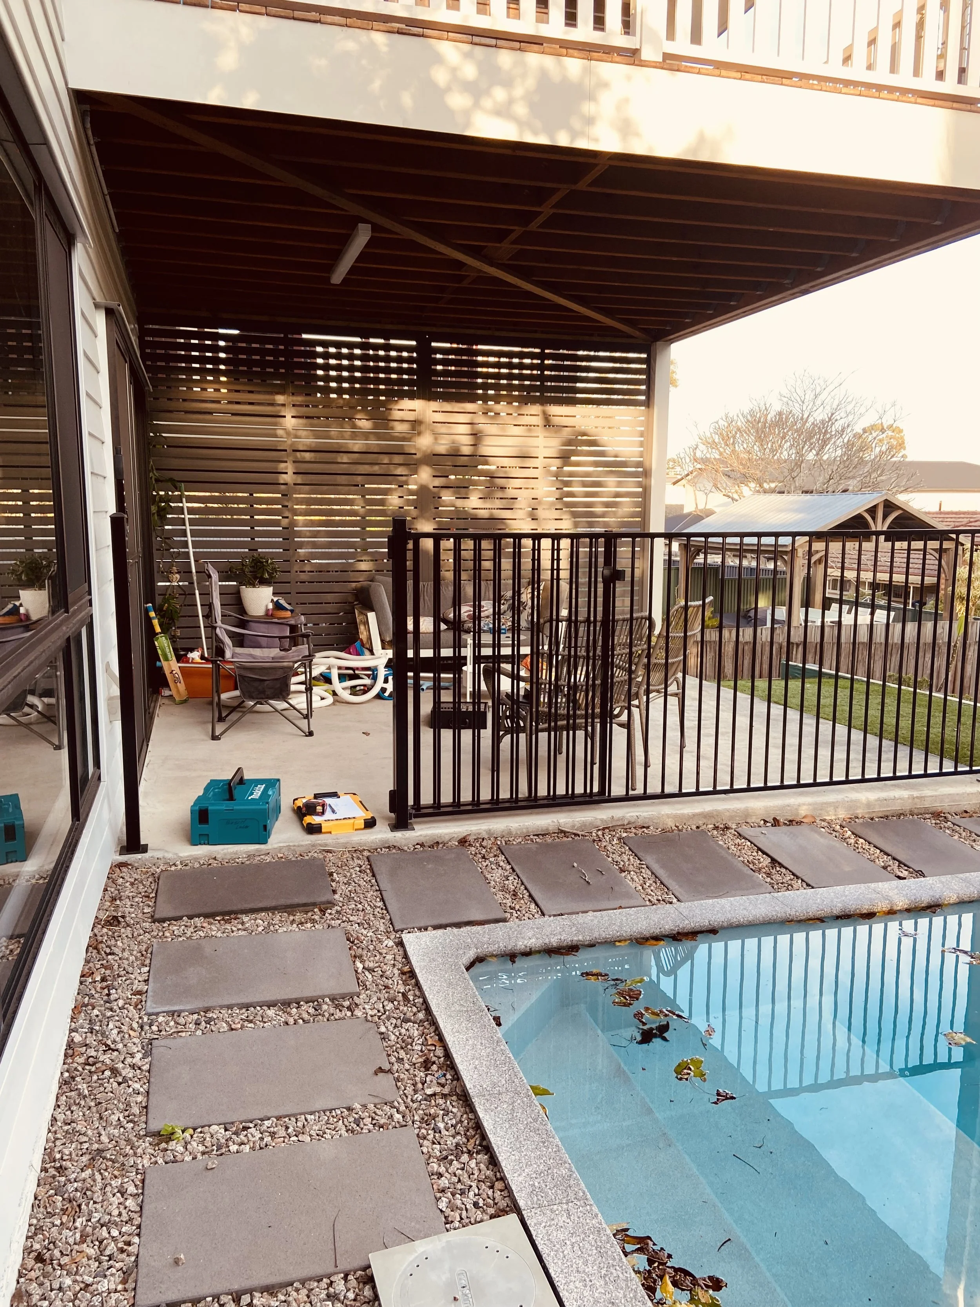
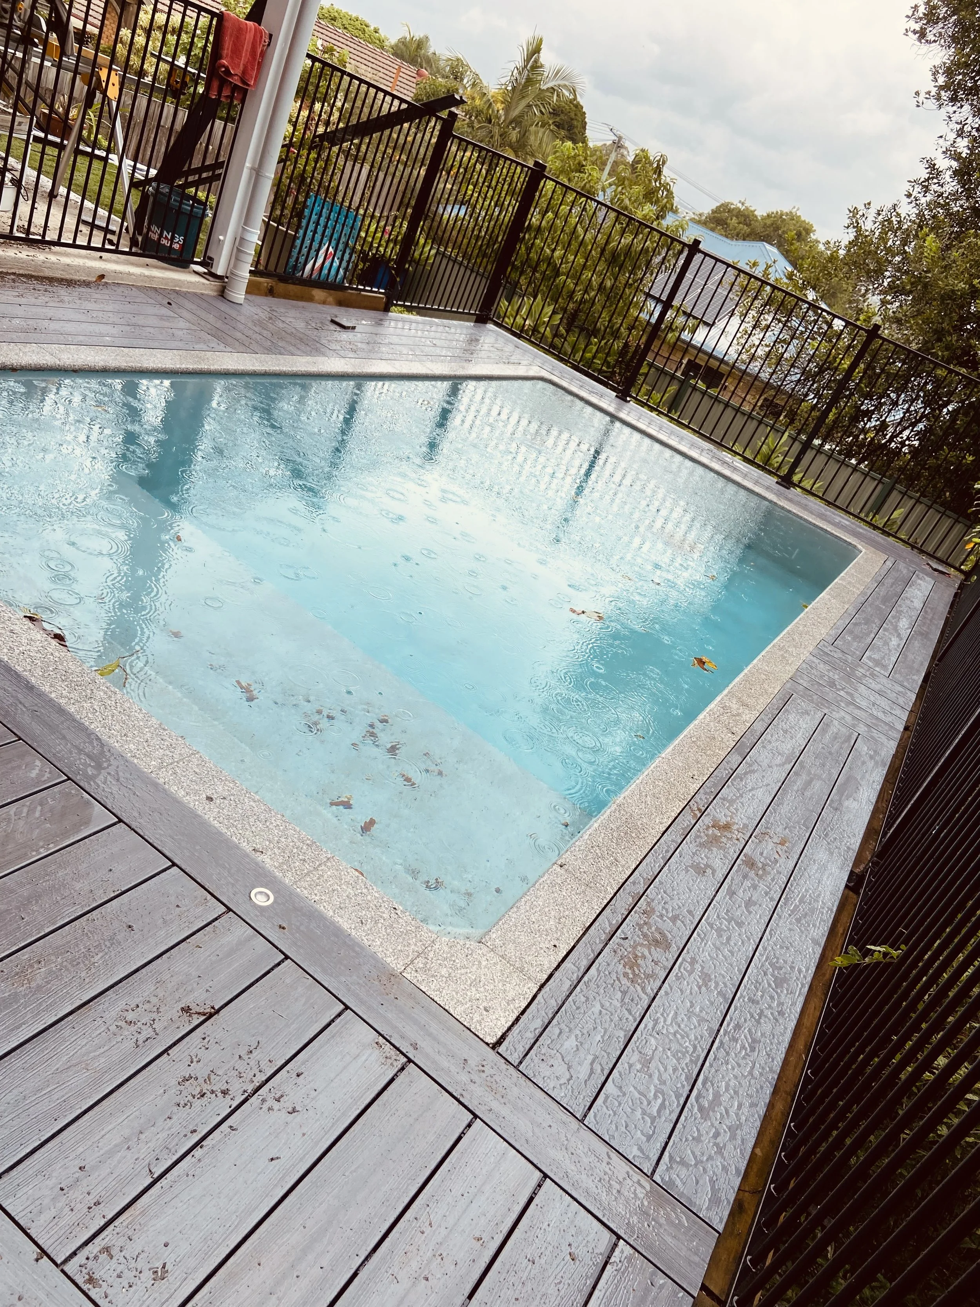
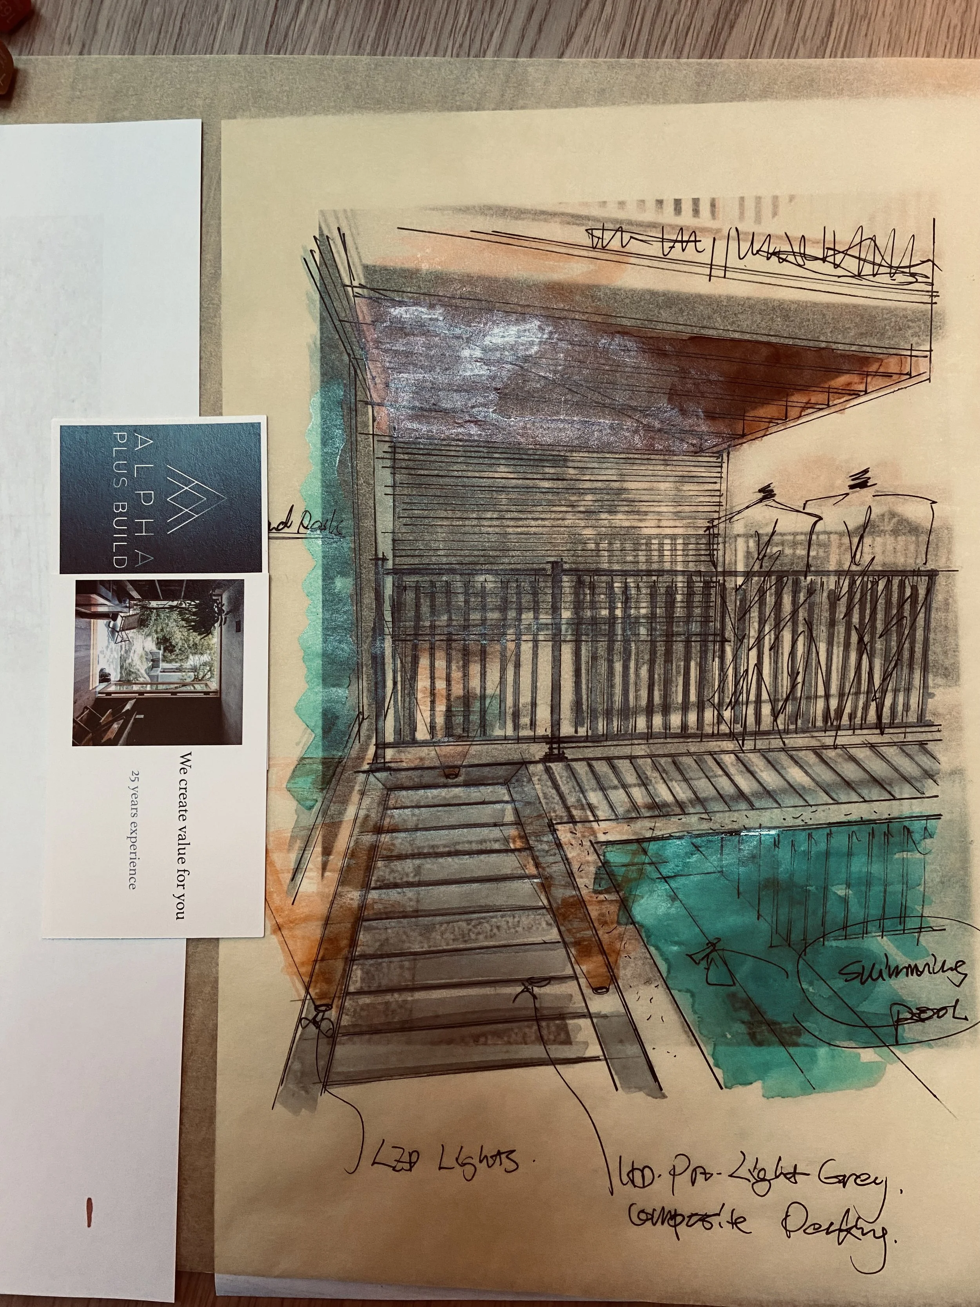
Pool, deck and covered living — all on one level, all low maintenance..
Drawn before anything was built. Screen for privacy, composite deck around the pool, lights planned in from day one. What you see on paper is what got built.
Doors slide open and the kitchen becomes the backyard. Slat screening blocks the neighbours and the afternoon sun while still letting the breeze through. Glass-clear sightlines to the lawn.
The pool - grey composite decking — no oiling, no splinters, no weekend upkeep. Granite coping stays cool underfoot. Flush LEDs light the deck at night.
Custom joinery, considered finishes and a build process that sweats the details, so you don't have to.
Every home we build starts with the same question: how will you actually live here? This project answers it room by room. Tailored joinery turns awkward spaces into the most useful corners of the house, and natural timber and a calm, warm palette tie it all together.
At Alpha Plus,, we don't treat the finishes as an afterthought. We plan joinery, lighting, power and materials together from day one, so the result looks seamless and works every day.
What we delivered
Turning dead space into a feature
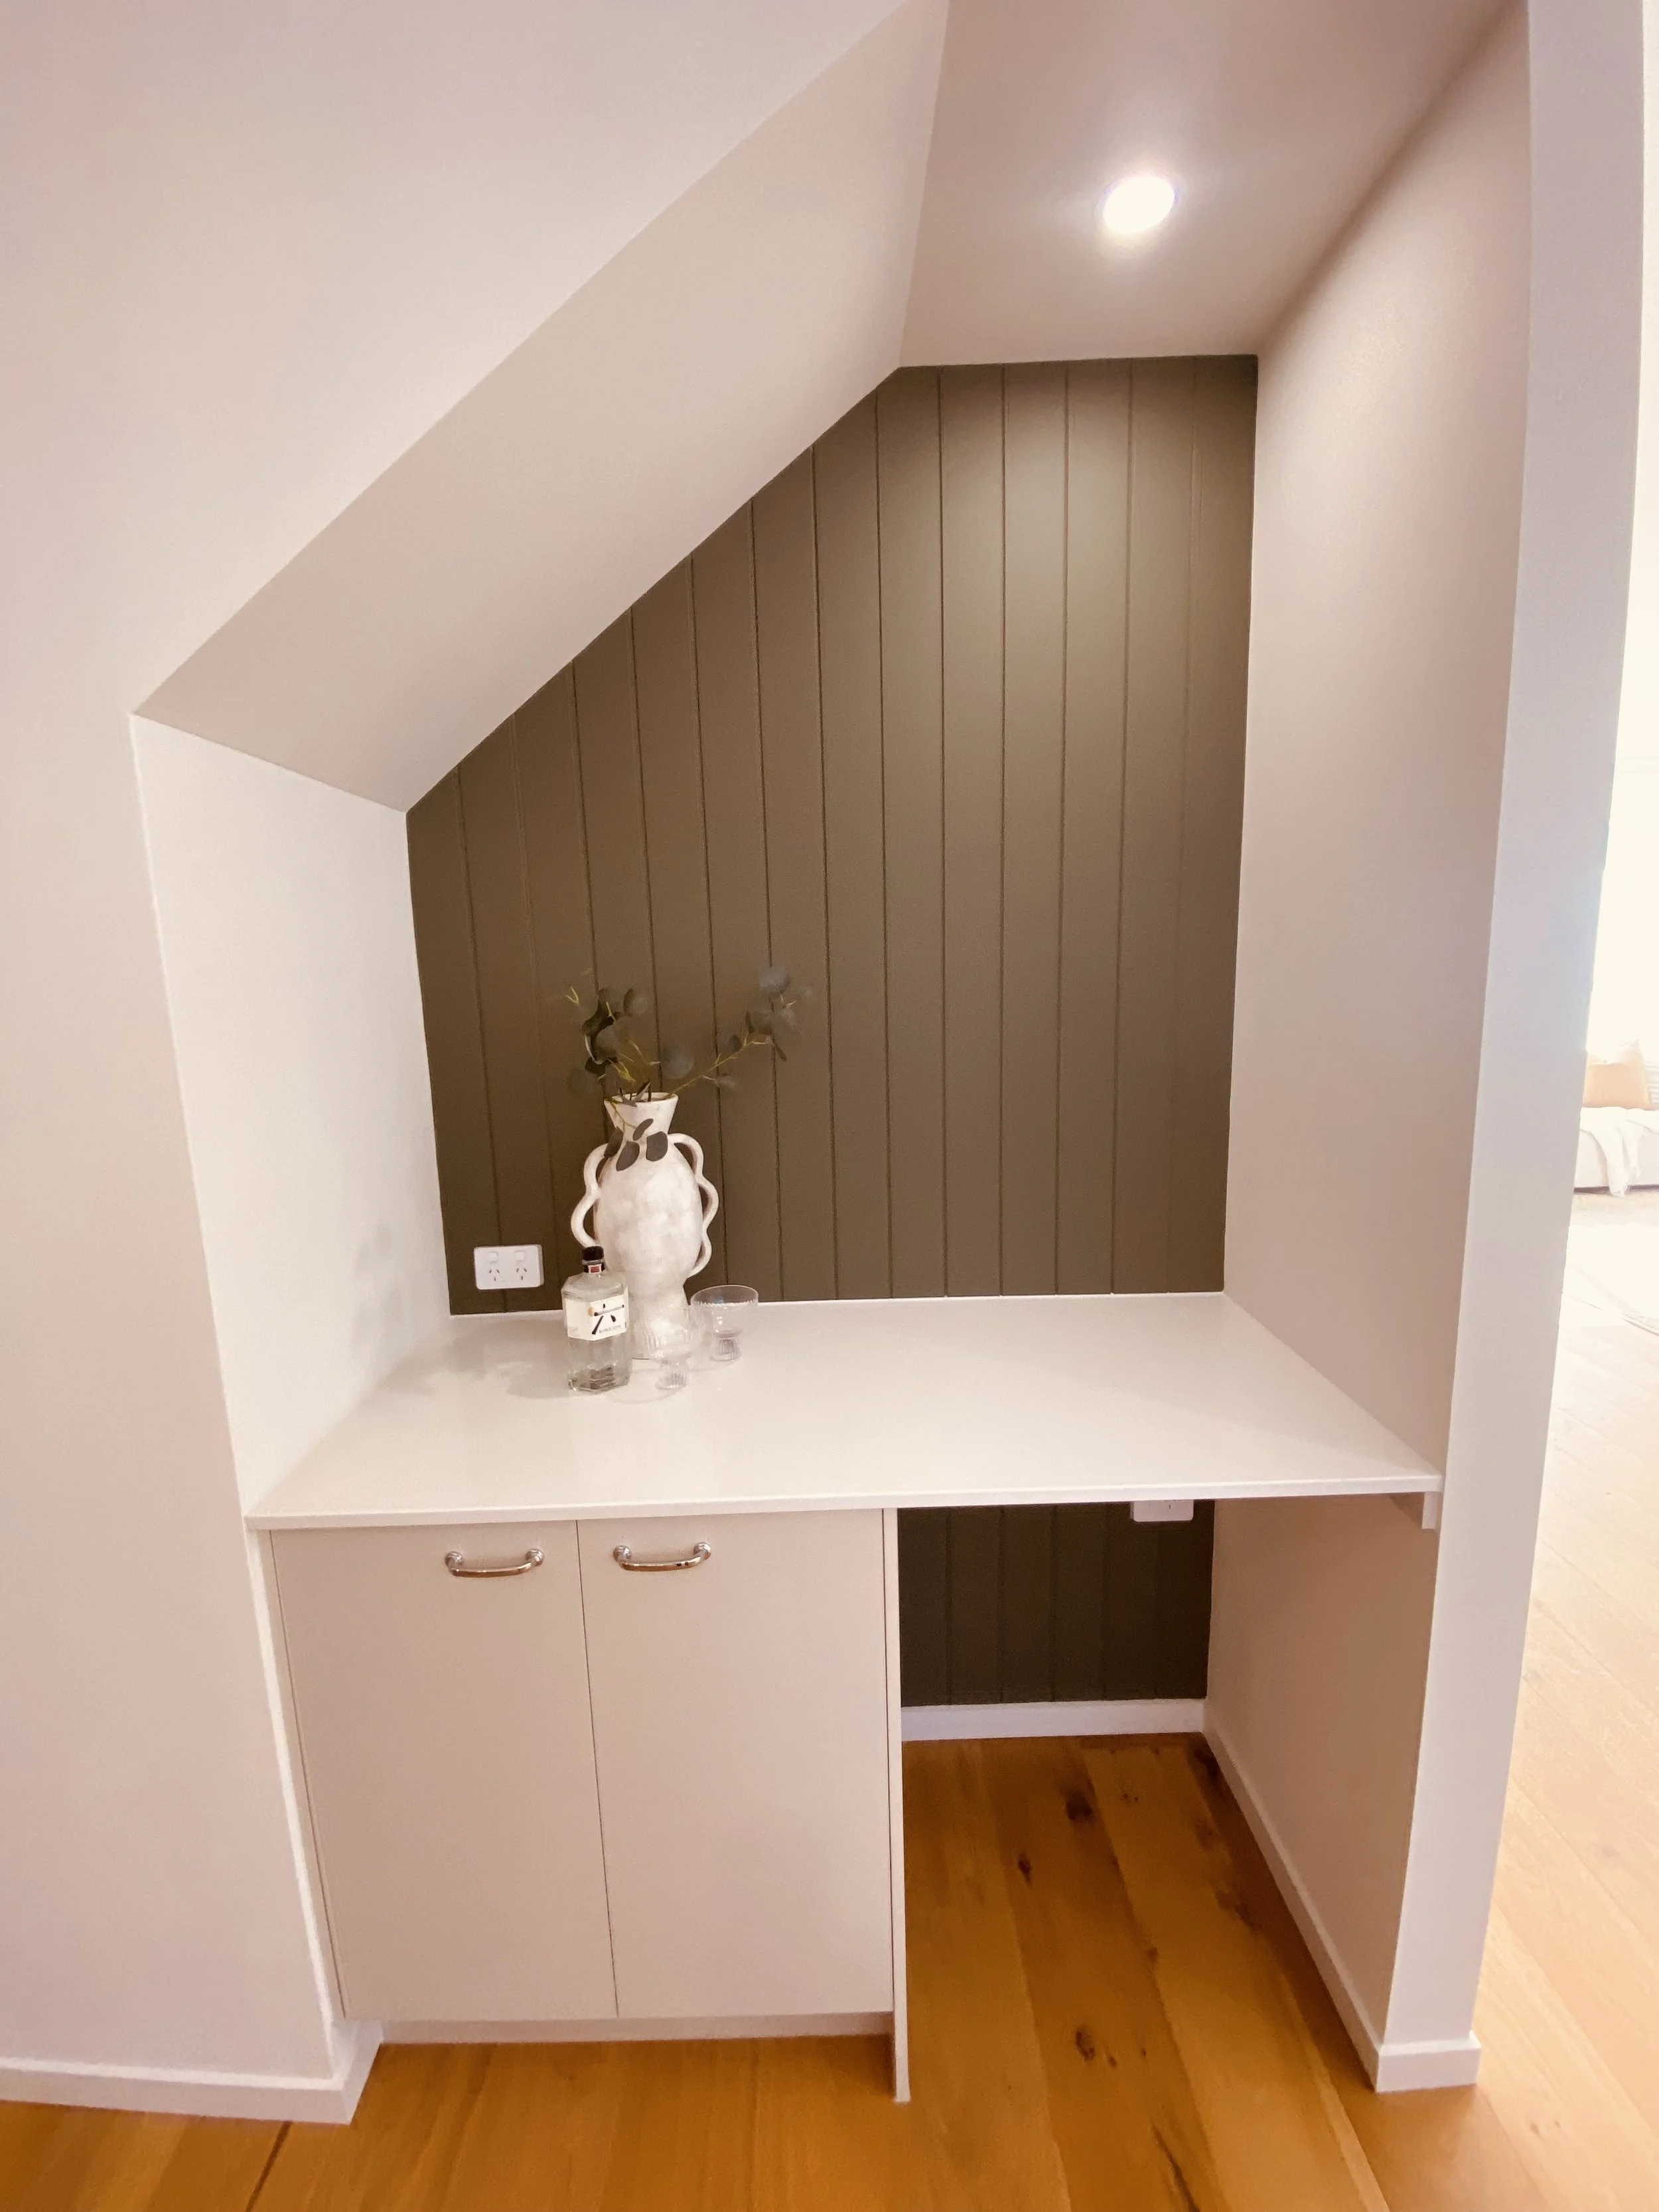
The slope under the stairs could have been wasted. Our team designed and built a custom bar and coffee nook with a deep olive VJ feature wall, a stone-look benchtop, concealed storage and integrated power and lighting. Spaces like this are where good building shows.
An entry that keeps the household organised
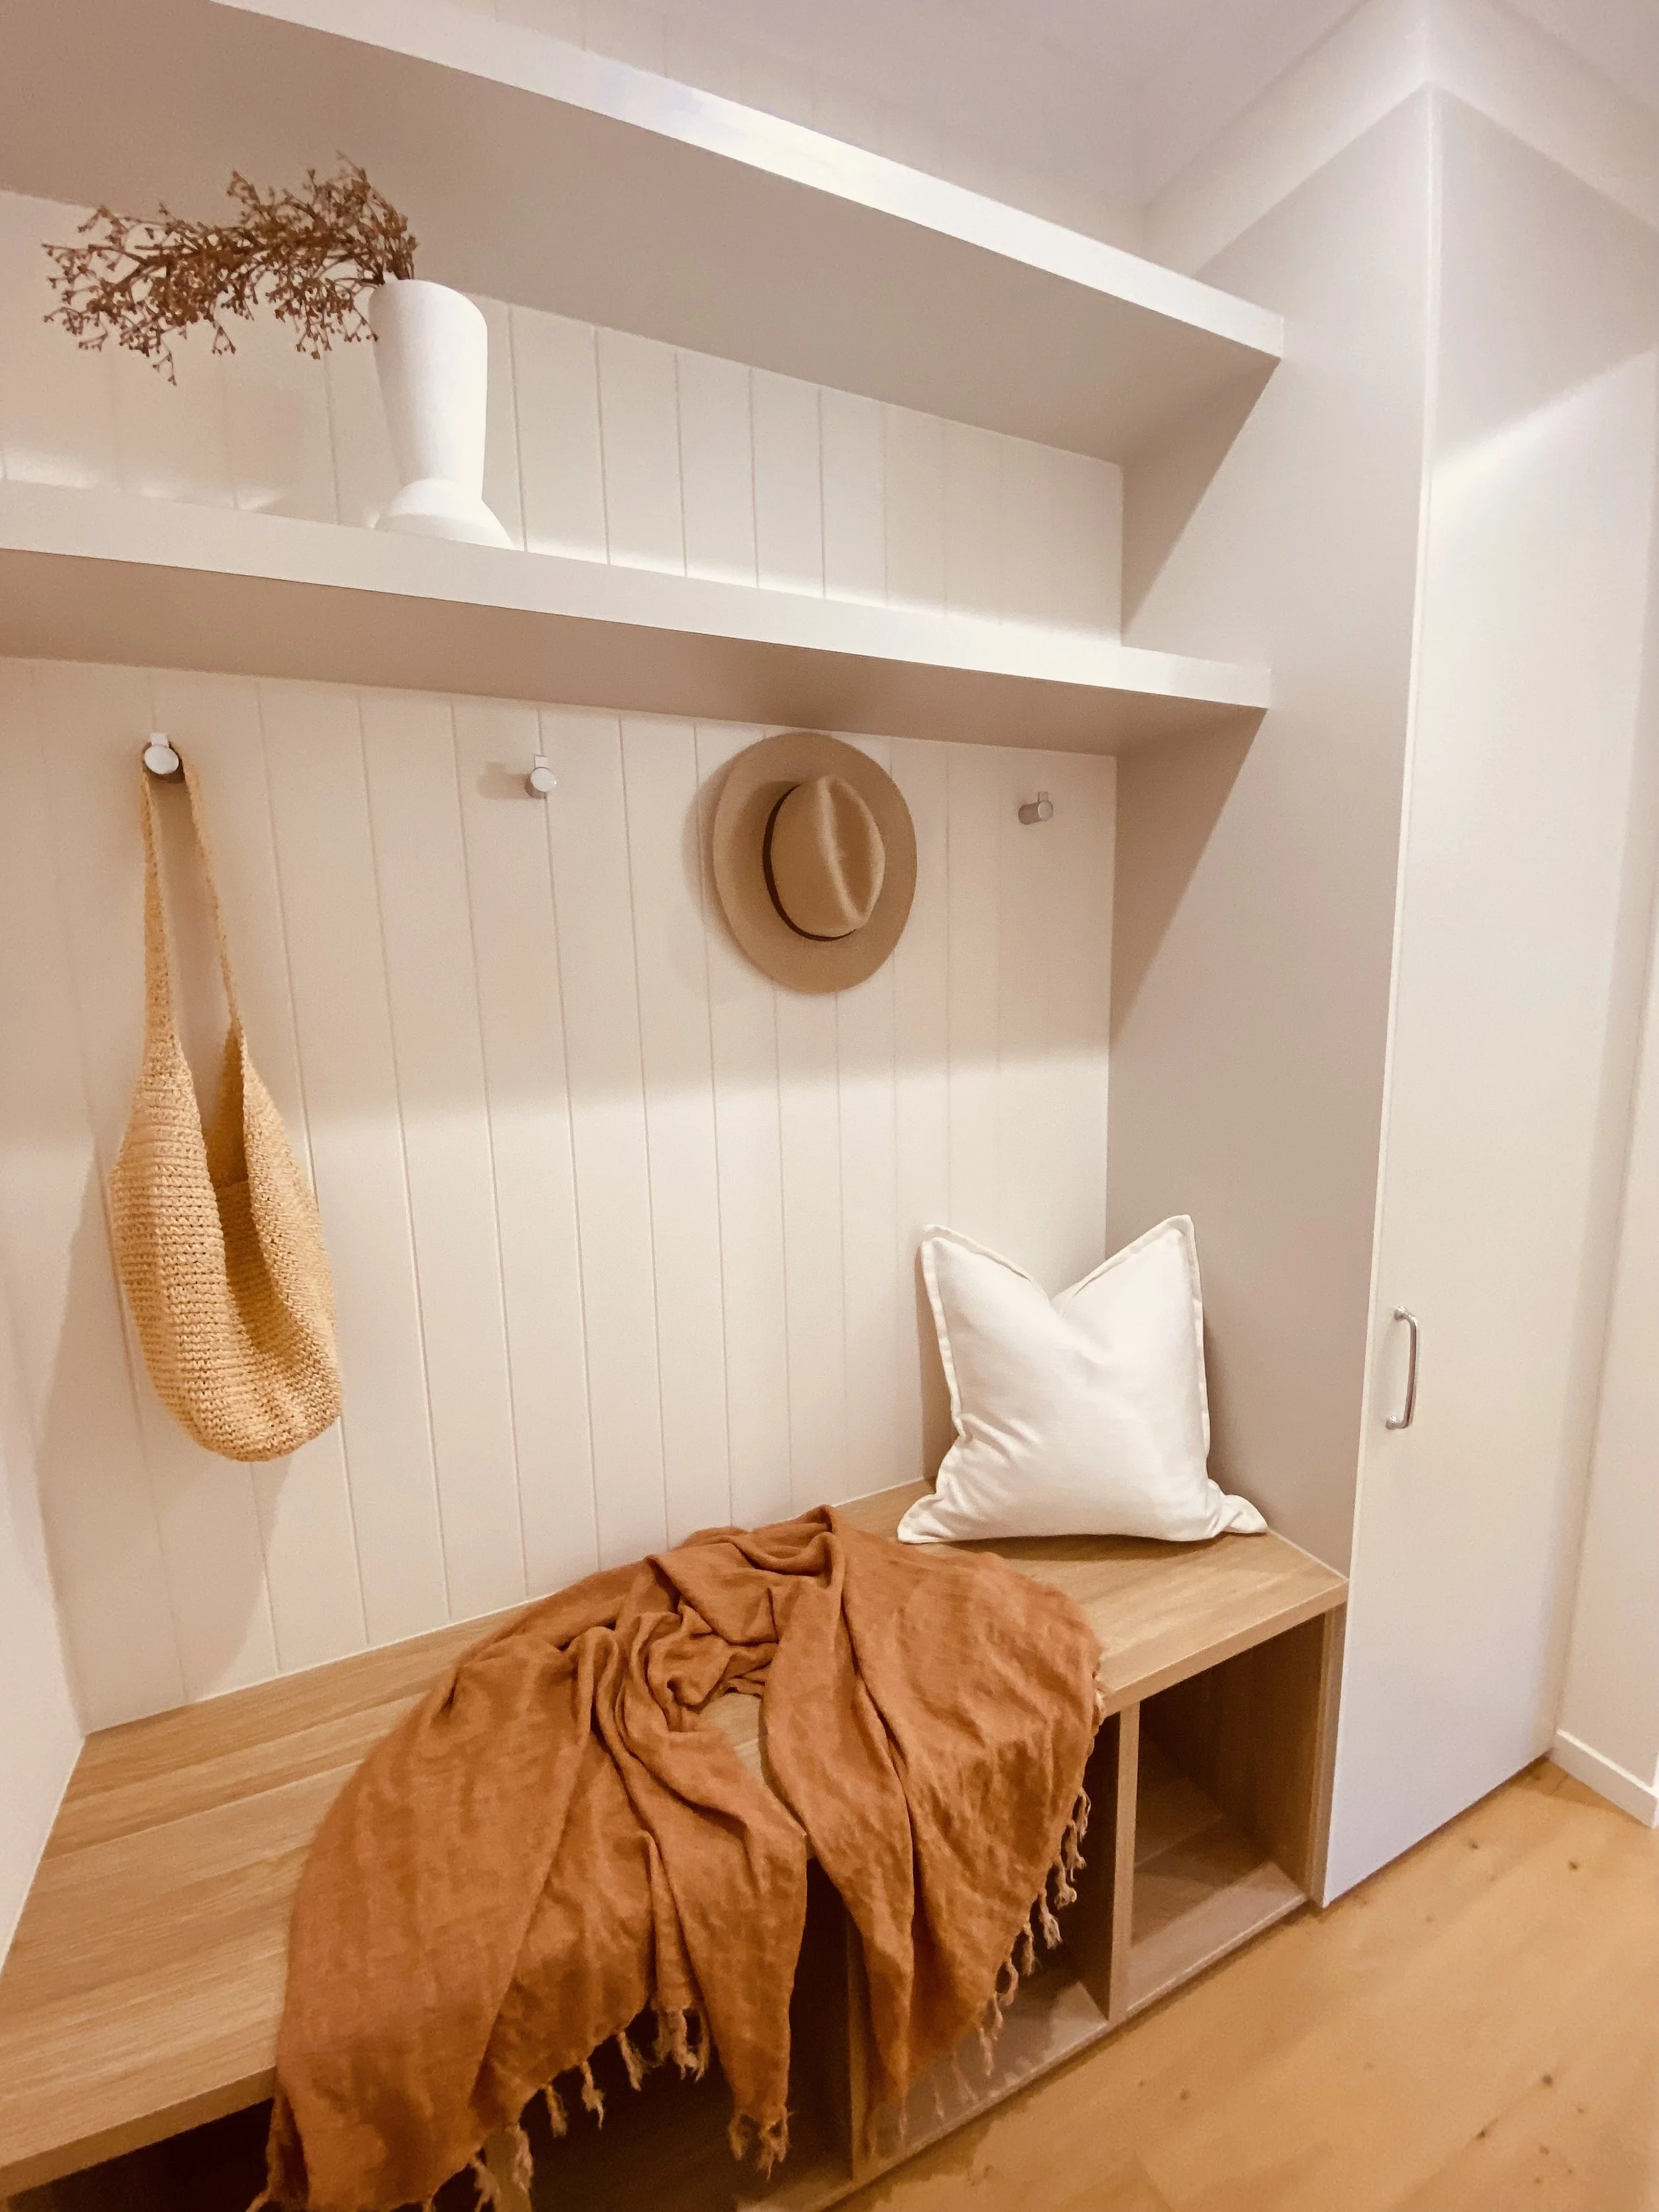
Our built-in mudroom pairs an oak veneer bench and open cubbies with white VJ panelling, brushed hooks, a full-width floating shelf and a floor-to-ceiling storage cabinet. It's practical, tidy and welcoming from the moment you walk in.
A powder room with a premium finish
A wall-hung oak-look vanity, vessel basin, large-format stone-look tiles, a frameless round mirror and feature wall lighting give a compact room a boutique-hotel feel. Precise tiling and clean joinery lines make small spaces feel bigger.
Light-filled living that flows outdoors
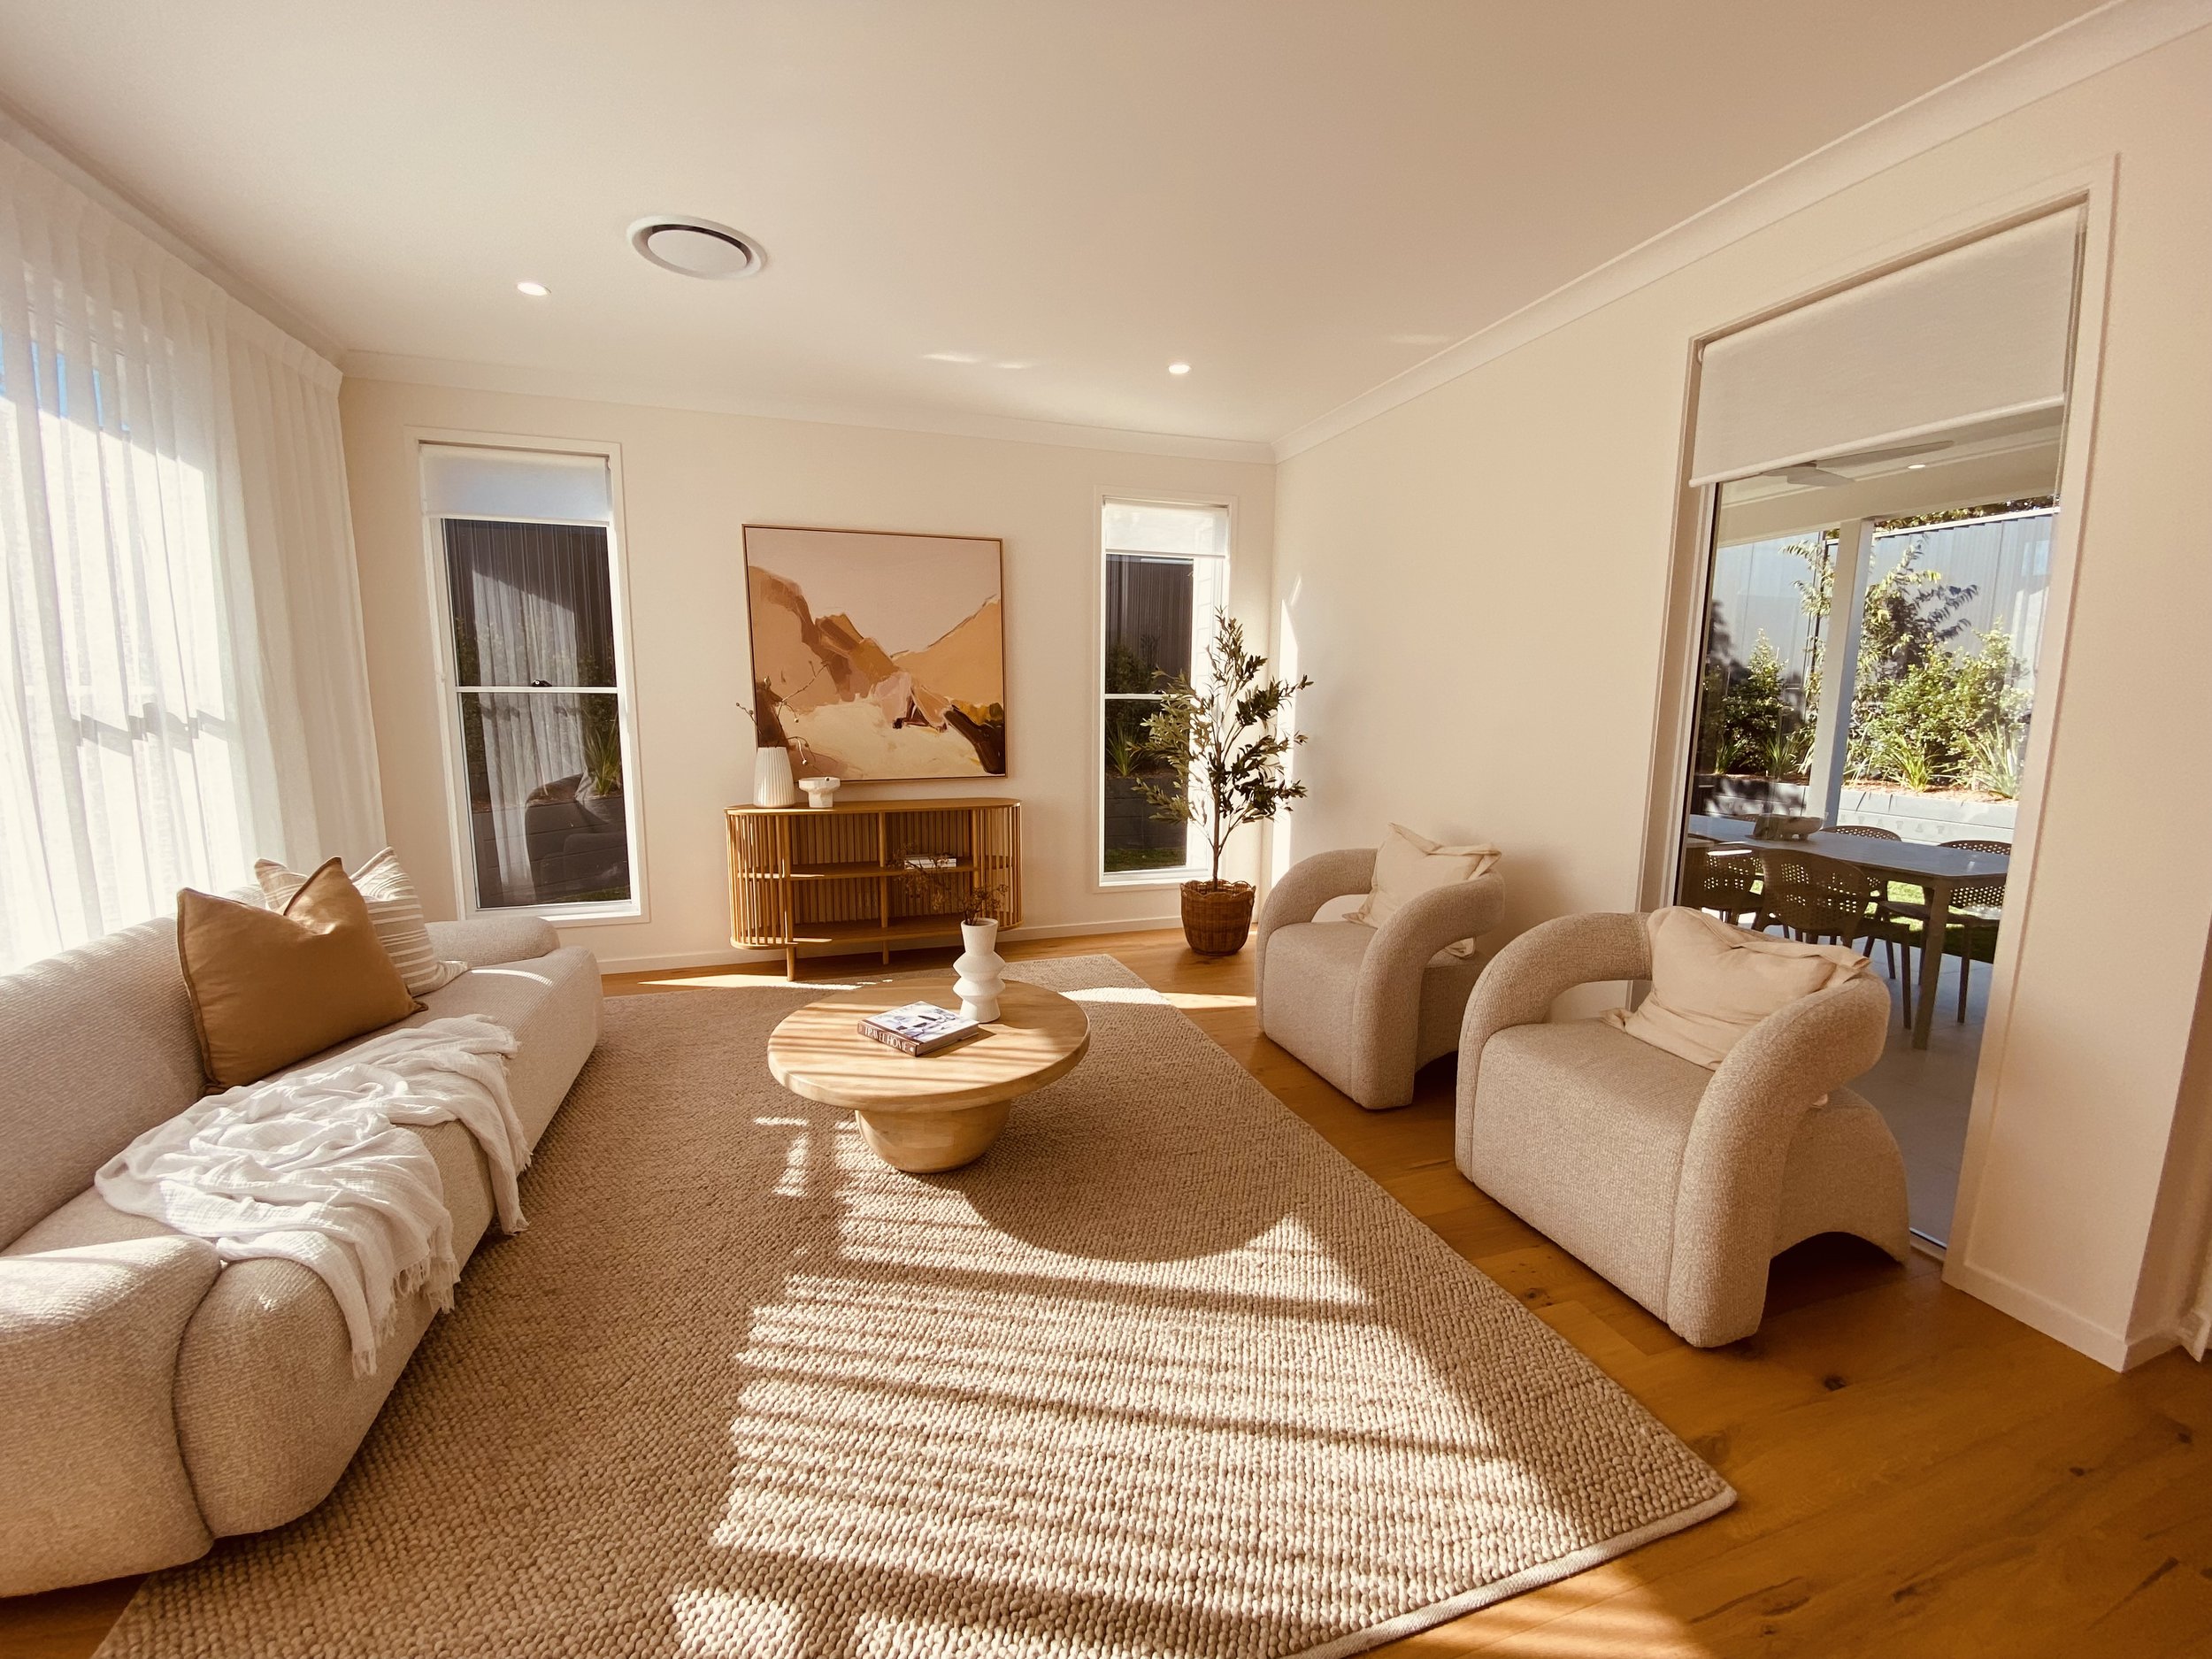
Wide-board timber floors, soft neutral walls and sheer full-height curtains let natural light lead. A clear connection through the sliding doors to the alfresco makes the whole home feel open and generous.